El Paso Move Guide
New construction · Paseo Del Este
548 Paseo De La Reina St
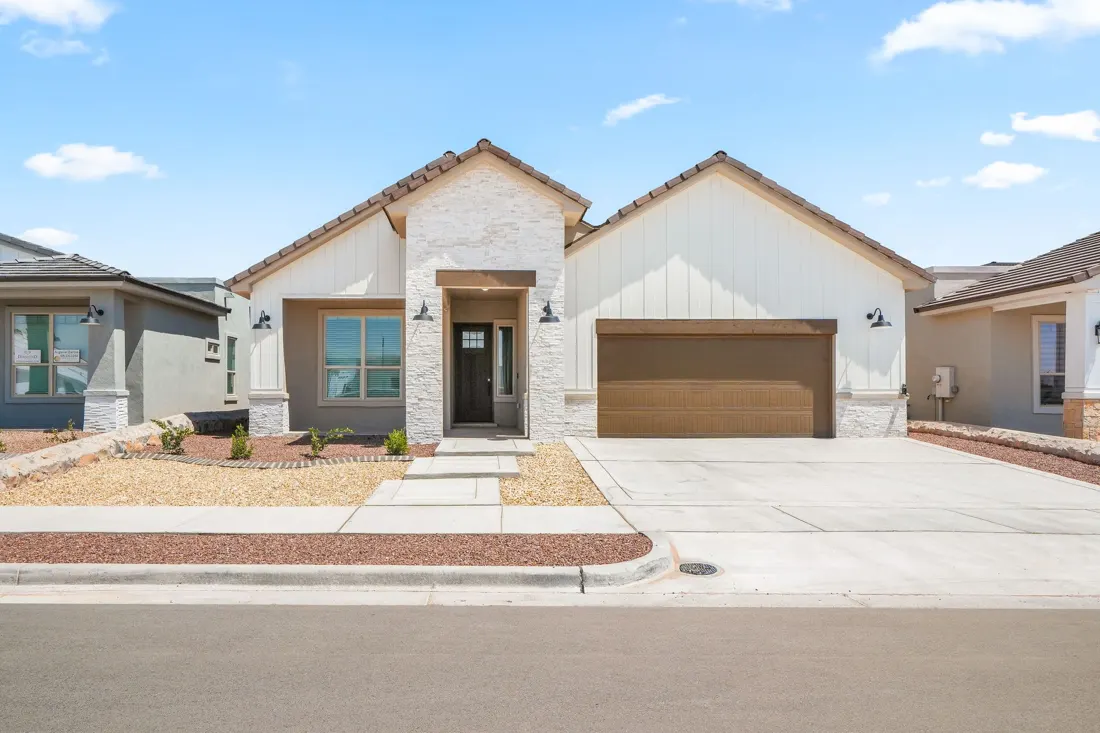
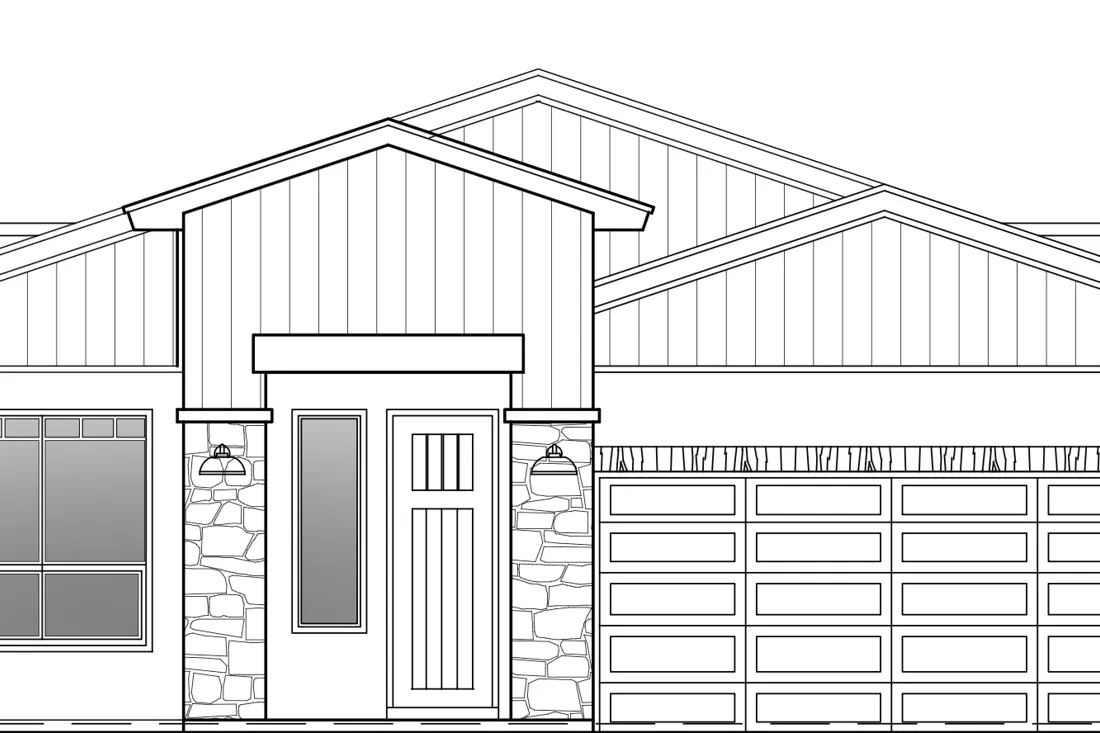
Waverly II plan · French Farmhouse elevation · El Paso, TX
About this home
The Waverly II
The Waverly II plan with the French Farmhouse elevation: 4 bedrooms, 2.5 baths, 2,172 sq ft of living space on a 7,119 sq ft lot in Paseo Del Este. Construction is complete and the home is move-in ready.
From the builder's inventory sheetUpgrades: Floor Tile and Workstation Sink
Details
Home facts
- Status
- New construction, available
- Price
- $409,850
- Price per sq ft
- $189
- Bedrooms
- 4
- Bathrooms
- 2.5
- Living area
- 2,172 sq ft
- Lot size
- 7,119 sq ft
- Lot / block
- Lot 9, Block 75
- Floor plan
- Waverly II
- Elevation
- French Farmhouse
- Completion
- Move-in ready
- Community
- Paseo Del Este · Unit 9 · Phase 3
- Builder
- Diamond Homes
- Type
- New construction, single family
- Location
- El Paso, TX
What's included
Included in every package
The builder's sheet doesn't name this home's package yet, so this list shows only what every package includes. Ask which package it has.
Energy
- Dual Pane Low-E Vinyl Windows
- Whole House Exhaust System
- Tankless Water Heater
- Spray Foam Insulation
Peace of Mind
- StrucSure Home Warranty
- Soil Test & Post Tension Slab
- Termite Treatment Wood Application
Interior
- 3 USB Outlets
- 1 Sheetrock Shelf in Garage
- Border Design in All Bedrooms
- 5"-6" Base Moldings
- LED Lights Throughout
- 2 LED Lights in Each Bedroom
- Ceiling Fan in Living and Bedrooms
- 6'8" Back Door(s)
- Rounded Corners
- Painted Garage Floor
- Carpet in Bedrooms (soft tonal texture or solid, 1/2" 6lb rebound pad, R2X stain treatment)
Kitchen
- Solid Wood Full Extension Cabinetry w/ Spice Rack & Cabinet Above Fridge
- Black Squared Cabinet Hardware
- Ceramic Tile or 1' Quartz Backsplash
- Quartz Countertops
- Glass Pantry Door
- Undermount Cabinet/Shelving Lighting
- Upper Cabinets
- Custom One or Two Tone Vent Hood
Bath
- Ceramic Tiled Showers
- Dual Shower Heads in Primary Bathroom
- Vessel or Under-mount Sink in Primary Bath
- Framed Mirrors
- Ceramic Tile Flooring in Primary Closet
- Shower Glass w/o Door
Utility Room
- Plumbed for Gas & Electric Dryer
- Cabinet & Hanging Rod
- Laundry Floor Decorative Tile
Exterior
- Basic Front Landscaping with Two Trees in Parkway
- Front Porch LED Lighting
- Accent Color for Pull Outs
- Covered Patio with Gas Line
- 2 Holiday Light Outlets
- Painted Insulated Garage Door
- Automatic Garage Door Opener with 2 Remotes
- Wall-mounted Light Fixtures
- Stacked Stone Accents (per plan)
- Ceramic Tile Accents (per plan)
- Tiled Front Elevation w/ Flat Roof
Available upgrades
- Austin/Texas Exterior Stone (per plan)
- Apron/Farm Sink
- Pot Filler
- 3 Kitchen Island Pendants
- Tiled Wall Behind Vanity
- Two Toned Kitchen Cabinets
From the Diamond Homes features sheet for Paseo Del Este. Features and selections are subject to change without notice. See sales counselor for details. Revised July 8, 2026.
Location · Paseo Del Este
Where it is
Approximate location: this is a new street that map services don't have yet.
- Downtown El Paso30 min · 20.5 mi
- Fort Bliss, Buffalo Soldier Gate28 min · 17 mi
- I-10 (Darrington Rd exit)11 min · 5.1 mi
- El Paso Int'l Airport33 min · 17.7 mi
- Medical Center of the Americas26 min · 16.9 mi
- UTEP33 min · 22.5 mi
- Cielo Vista Mall23 min · 13.9 mi
Typical no-traffic driving times from a routing engine. Your commute will differ.
The area
Paseo Del Este sits on the El Paso side of the Horizon City line along Darrington Road, so homes here carry El Paso addresses but day-to-day life runs on Horizon City's roads and retail. Painted Sky and Pueblos parks are nearby, and Horizon Golf Course is off Horizon Boulevard.
Horizon City & the Far East guide →Before you decide
The area is split between Socorro ISD and Clint ISD. Check this exact address with each district's own lookup; zones change block to block.
Ask for the current tax bill: El Paso Central Appraisal District lists every taxing entity on it, including any utility or improvement district.
Floor plan
Get the floor plan
Tell us where to send it and the plan opens right away.
Questions, a showing, the numbers